In a global market valued at USD 101.56 billion in 2025, the margin for mechanical error in high-pressure infrastructure has effectively vanished. Avoiding common industrial valve selection mistakes is no longer a matter of simple maintenance preference; it’s a rigorous requirement for regulatory compliance under the updated ISO 22109:2026 and ASME BPVC 2025 standards. Engineering teams recognize that unplanned downtime and safety audit failures often stem from a fundamental mismatch between technical specifications and operational reality. A single oversight in material classification can lead to premature component wear that jeopardizes the entire pressure vessel’s integrity.
You understand that achieving zero-leakage performance requires a clinical focus on material classifications and precise mechanical attachments. This guide identifies the critical technical oversights in valve specification and fitment that compromise system integrity and safety. By addressing these flaws, you can ensure your infrastructure adheres to the latest API and ASME benchmarks while maximizing component longevity. We will examine the specific missteps involving ISO 5210:2026 multi-turn attachments, ISO 5211:2026 part-turn specifications, and the misapplication of gate, ball, and globe valves in high-stress environments.
Key Takeaways
- Identify how to verify valve specifications against P&ID and TDS documents to prevent common industrial valve selection mistakes that lead to premature component wear.
- Learn the mechanical requirements for flange face parallelism according to ASME B16.5 and B16.47 standards to ensure long-term structural integrity.
- Understand type-specific orientation constraints for Gate, Ball, and Butterfly valves to maintain optimal packing life and operational reliability.
- Differentiate between shell strength tests and seat leakage verification protocols as defined by API 598 and ISO 5208 regulatory standards.
- Establish a strategic procurement framework that leverages comprehensive technical documentation to mitigate installation risks at the sourcing stage.
Pre-Installation Protocols: The Criticality of System Preparation
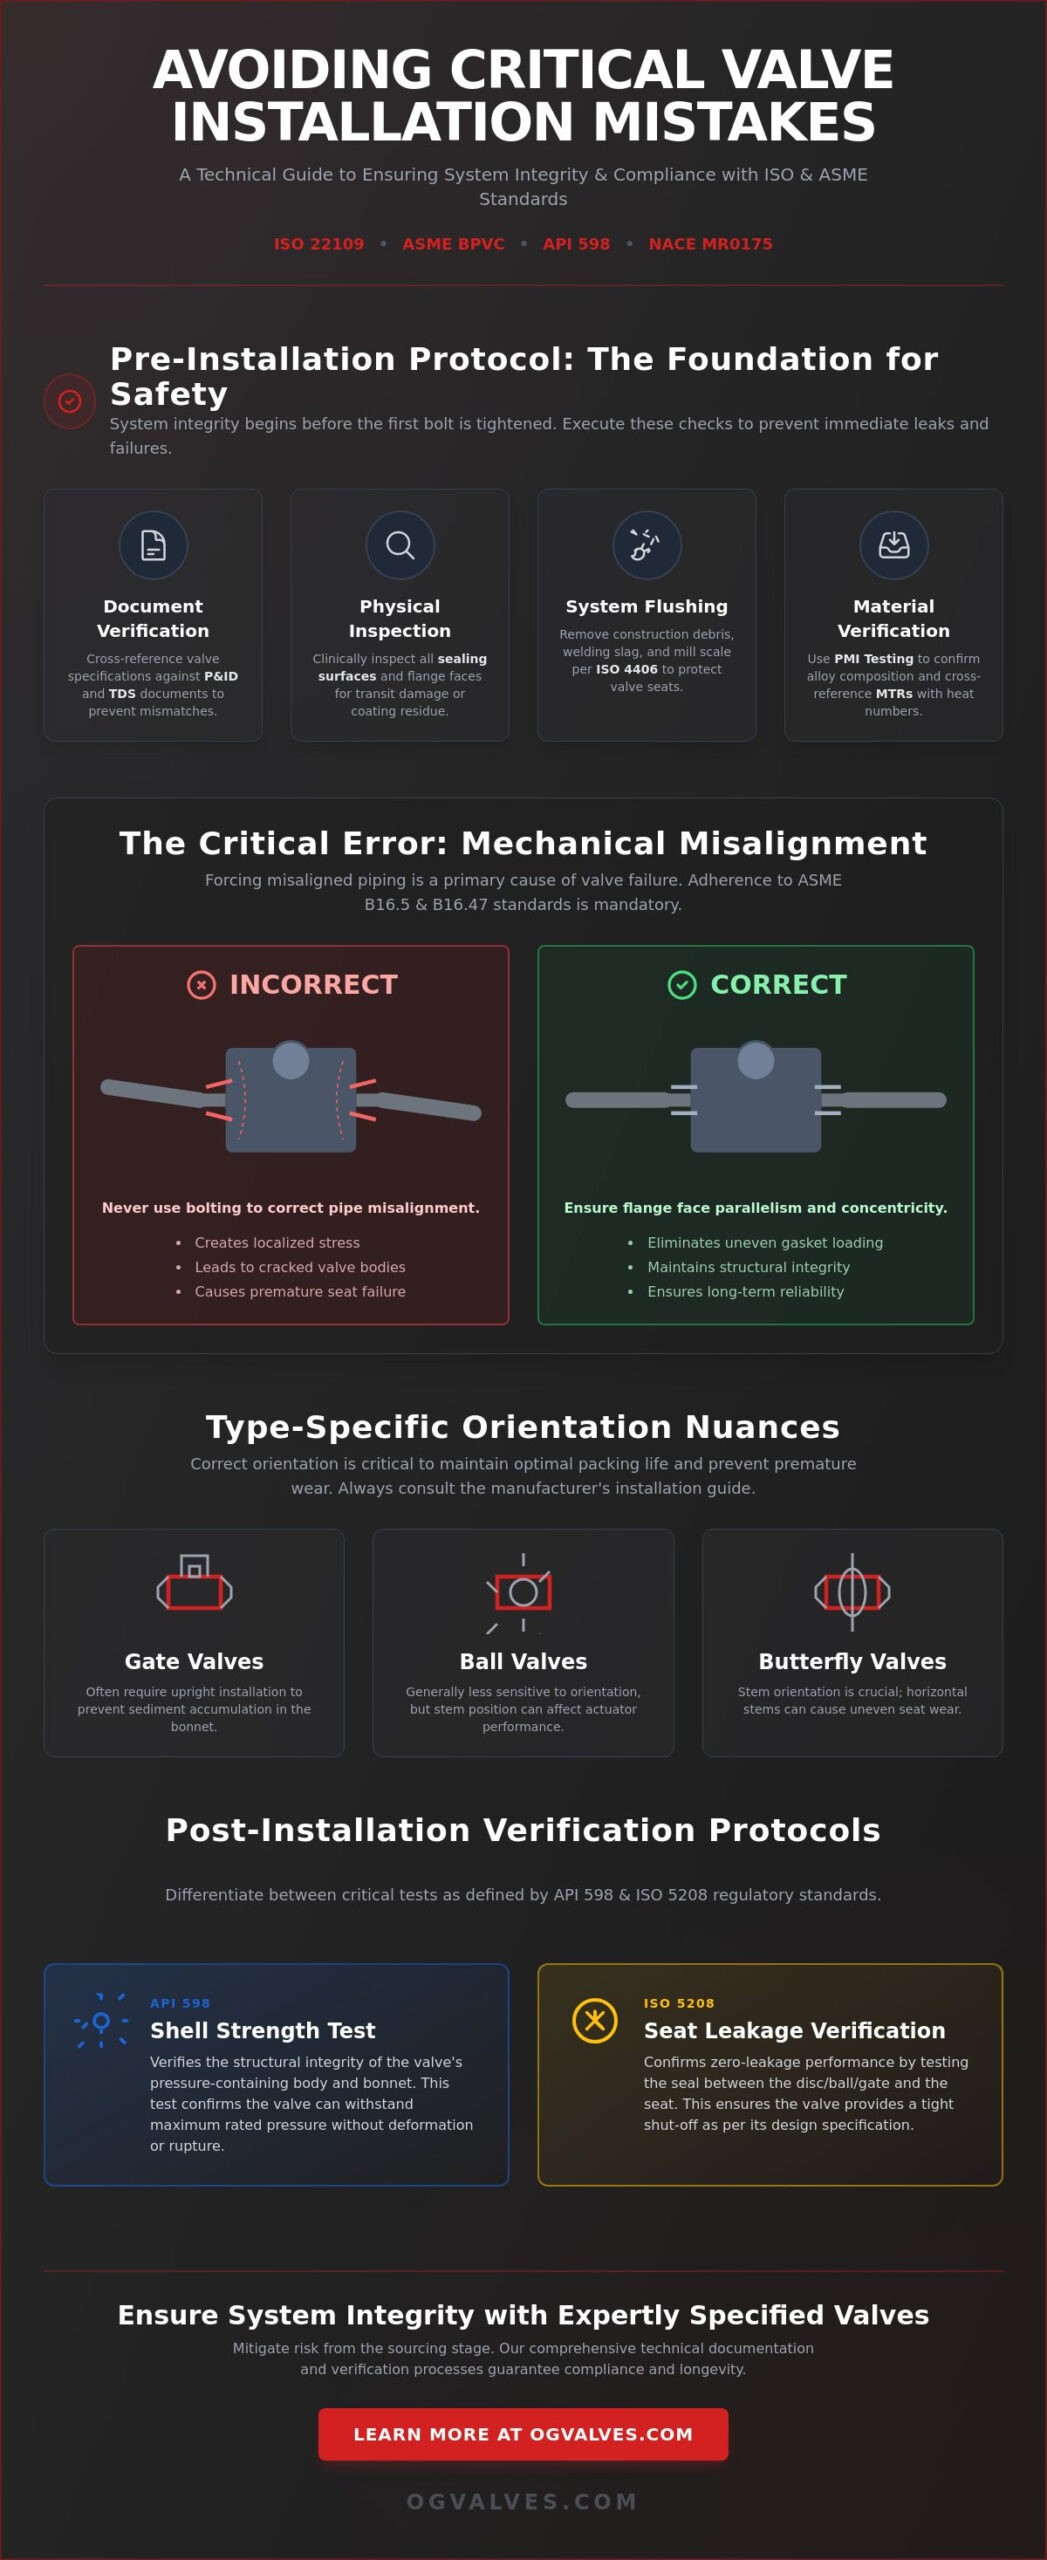
System integrity begins before the first bolt is tightened. Many common industrial valve selection mistakes occur not during the procurement phase, but during the transition from storage to the pipeline. Failure to execute rigorous pre-installation protocols often results in immediate seat leakage or catastrophic failure during initial pressure testing. Technical experts must ensure that the physical state of the pipeline and the valve assembly aligns perfectly with the engineering design parameters specified in the system Technical Data Sheet (TDS) and Piping and Instrumentation Diagram (P&ID).
Before fitment, engineers must conduct a clinical inspection of all sealing surfaces. Transit damage, such as scoring on flange faces or the presence of protective coating residue, can compromise the seal integrity of gate valves or globe valves. Any deviation from the required surface finish necessitates immediate corrective action or component rejection. Verifying the industrial valve classifications against the service medium is a non-negotiable step to prevent the installation of a component that cannot withstand the intended thermal or chemical loads. It’s essential to confirm that every specification matches the operational reality of the site.
Flushing and Cleaning Standards
Residual construction debris, welding slag, and mill scale represent significant threats to soft-seated ball valves and butterfly valves. These particulates can become embedded in the seat material, creating leak paths that are impossible to rectify without full disassembly. Implementing a comprehensive pipeline flushing protocol is essential to maintain zero-leakage performance. The use of temporary strainers during the initial commissioning phase captures larger solids before they reach critical control points. ISO 4406 cleanliness standards specify the precise particulate distribution limits required to maintain the functional reality of high-precision needle valves in hydraulic and instrumentation circuits.
Material Verification and PMI Testing
The risk of alloy substitution in global supply chains necessitates field-level verification. Positive Material Identification (PMI) testing serves as a final safeguard against the installation of incorrect alloys in highly corrosive or high-temperature environments. This process involves non-destructive testing to confirm the elemental composition of the valve body and internal trim. It ensures that the metallurgical properties meet the rigid syntax of the original engineering specification.
- Cross-reference Mill Test Reports (MTRs) with the physical heat numbers stamped on the valve body to ensure traceability.
- Confirm that all components destined for sour service comply with NACE MR0175 standards to prevent sulfide stress cracking.
- Verify that specific material classifications match the chemical resistance requirements of the process fluid through quantifiable data.
Mechanical Alignment and Structural Integrity Standards
Mechanical integrity is a non-negotiable requirement for high-pressure fluid control systems. One of the most common industrial valve selection mistakes involves the failure to account for external pipe stress during the installation phase. Using valve bolts to force misaligned piping into position creates localized stress concentrations that often lead to cracked valve bodies or distorted internal seats. Adherence to OSHA Mechanical Integrity standards is mandatory to prevent these structural failures in hazardous environments.
ASME B16.5 and B16.47 provide the quantifiable tolerances for flange face parallelism and concentricity that engineers must verify. If these benchmarks are ignored, the resulting uneven loading will compromise the gasket seal and increase the risk of fugitive emissions. Excessive pipe stress also impacts the alignment of internal components. This can cause gate valves to bind within their guides or prevent globe valves from achieving a bubble-tight shut-off. Implementing robust pipe support structures is essential to isolate the valve from thermal expansion loads and operational vibrations. These supports ensure the valve body remains a neutral component within the piping network rather than a structural anchor.
Flange Alignment and Gasket Seating
Parallelism and concentricity errors must be identified using precision measuring tools before any fasteners are engaged. Concentricity ensures the gasket remains centered on the raised face, which prevents uneven compression and potential blowouts. Key alignment checks include:
- Verification of flange face parallelism to within 0.5mm at the outer diameter.
- Confirmation of bolt hole alignment to ensure fasteners pass through without interference.
- Inspection of gasket seating surfaces for radial scoring or deep scratches.
Selecting the correct gasket material for high-pressure industrial valves is critical to match the chemical and thermal demands of the process. In butterfly valve installations, improper alignment frequently leads to gasket protrusion into the flow path. This creates localized turbulence and can result in mechanical interference that prevents the disc from reaching the fully closed position.
Torque Specifications and Tightening Patterns
Achieving uniform gasket compression requires a methodical approach to fastener tensioning. The technical necessity of using calibrated torque wrenches can’t be overstated; these tools ensure every bolt reaches the precise load required by the engineering specification. Implementing a standardized star or cross tightening pattern distributes the load incrementally across the flange face. This prevents flange warping and maintains the structural soundness of the bolted joint. Over-torquing leads to bolt fatigue and gasket crushing. For critical infrastructure projects, sourcing high-performance check valves and plug valves from OG VALVES LTD. that meet these rigid mechanical standards is the first step toward long-term operational safety.
Type-Specific Installation Nuances: Gate, Ball, and Butterfly Valves
Operational reliability depends on understanding that different valve architectures require specific physical orientations. While previous sections focused on mechanical alignment, internal failure often results from ignoring type-specific constraints. This holistic perspective is frequently absent in basic guides, leading to common industrial valve selection mistakes that compromise system integrity. Engineers must account for the physical behavior of internal components under the influence of gravity and flow dynamics to ensure long-term performance.
Gate and Globe Valve Orientation
Gate valves are designed for vertical stem orientation to ensure the wedge travels squarely within its guides. Horizontal installation allows gravity to pull the wedge against the lower guide surface, causing uneven friction and accelerated packing degradation. In systems with high particulate concentrations, horizontal stems facilitate sediment accumulation in the seat pocket, which prevents full closure and leads to seat erosion. Large-bore globe valves face similar risks; gravity can pull the plug off-center in horizontal configurations, resulting in uneven seat contact and persistent leakage. For a detailed analysis of these design standards, see A Technical Guide to Industrial Gate Valves.
Butterfly and Ball Valve Disc Clearance
High-performance butterfly valves, particularly wafer and lug-type designs, require sufficient internal pipe clearance for the disc to rotate freely. If the internal diameter of the adjacent piping is too small, the disc edge will strike the pipe wall during the opening or closing stroke. This mechanical interference leads to actuator torque spikes and potential disc deformation. Ball valves require installation in the fully closed position to protect the precision-machined ball surface. Installing them while open exposes the ball to construction debris and increases the risk of seat scoring during the initial pressure surge. Technical specifications for these components are detailed in Industrial Ball Valves: A Technical Engineering & Specification Guide.
Flow directionality remains a critical oversight in check valve and globe valve fitment. These units feature unidirectional flow paths that must align with the system P&ID to function as intended. Reversing the flow direction prevents the disc or plug from seating correctly, which often results in catastrophic backflow or mechanical failure of the internal trim. Peer-reviewed valve failure mode analysis confirms that orientation and directionality errors are primary drivers of premature seat degradation in heavy industrial applications. Adhering to these nuances ensures the functional reality of the infrastructure matches the engineering intent and maintains regulatory adherence.
Verification Protocols: Pressure Testing and Compliance Audits
Verification serves as the final barrier against system failure. While previous sections detailed preparation and mechanical alignment, this phase quantifies the assembly’s integrity through quantifiable data. Adhering to API 598 and ISO 5208 standards ensures that the valve assembly meets the rigorous safety benchmarks of heavy industry. One of the most common industrial valve selection mistakes involves treating shell strength tests and seat leakage verification as interchangeable procedures. They’re distinct protocols designed to validate different aspects of the valve’s structural and functional reality.
Witness testing serves as a critical quality assurance step in high-stakes procurement. It allows technical experts to verify that the manufacturer’s testing environment and data collection methods align with the project’s specific safety audits. This clinical focus on data ensures that the functional output of each gate, ball, or globe valve is verified before it enters service. Relying on generic factory certificates without verified witness data can lead to regulatory non-compliance during final system inspections.
Hydrostatic and Pneumatic Testing Procedures
Hydrostatic shell testing involves pressurizing the valve body to 1.5 times the rated working pressure. This protocol identifies casting defects, porosity, or weld-joint weaknesses that could lead to catastrophic failure under operational loads. In contrast, seat leakage verification focuses on the interface between the closure member and the seat rings. For gas-service applications, pneumatic testing requires stringent safety protocols due to the stored energy of compressed gases. Leakage rates must be documented against allowable standards, such as API 6D Class VI for soft-seated valves, to ensure zero-leakage performance. Every data point must be recorded to provide a baseline for future maintenance audits.
Actuator Calibration and Control Integration
Post-installation functional checks are essential for automated systems. Actuator travel and limit switch calibration must be verified to ensure the valve reaches its full stroke without mechanical interference. Torque switches must be set precisely to prevent valve stem damage during high-cycle operations. Verifying fail-safe positions (Normally Closed or Normally Open) during system power-loss simulations is a mandatory safety requirement. For a deeper technical analysis of these systems, refer to our Industrial Valve Actuators: A Technical Guide to Automation and Control.
Failure to integrate these verification protocols into the commissioning schedule often leads to expensive rework and project delays. It’s essential to partner with a supplier that provides comprehensive testing documentation for every unit. You can explore the full range of certified industrial valves and control components from OG VALVES LTD. to ensure your next project meets these exacting standards and maintains long-term structural soundness.
Strategic Procurement: Mitigating Installation Risk at the Sourcing Stage
Strategic procurement represents the primary defense against operational failure. Many common industrial valve selection mistakes originate in the sourcing phase; specifically where a focus on initial unit cost overshadows the necessity of technical precision. Sourcing from established industrial valve suppliers reduces the risk of out-of-box failures that often stall project timelines. A clinical approach to vendor qualification ensures that the supplied components, whether gate valves or high-precision needle valves, possess the structural soundness required for high-stakes environments. Logistics play a decisive role; proper packaging and the use of heavy-duty flange protectors prevent transit-related damage that can compromise sealing surfaces before the valve even reaches the site.
Technical experts recognize that the functional reality of a fluid control system is only as reliable as its documentation. Procurement isn’t merely a transaction; it’s the acquisition of verified data. Comprehensive documentation allows engineering teams to identify and mitigate critical technical oversights in valve specification and fitment that compromise system integrity. Relying on unverified secondary markets increases the risk of installing counterfeit materials that lack the metallurgical properties defined in the engineering design. This clinical focus on quality assurance reinforces the position of the infrastructure as a benchmark for industrial safety.
Technical Documentation and Traceability
Mill Test Reports (MTRs) are essential for industrial safety compliance and regulatory adherence. These documents provide the quantifiable data needed to verify that the chemical composition and mechanical properties of the valve body match the system requirements. Traceability ensures that every component can be linked back to its original melt; this is mandatory for adherence to ASME and API benchmarks. Beyond material data, General Arrangement (GA) drawings are vital for preventing piping interference. These drawings provide the exact dimensions required for accurate installation planning, ensuring that large-bore check valves or plug valves fit within the allocated spatial envelope. OG VALVES LTD. ensures all components meet these rigid benchmarks through a methodical dispatch process that prioritizes technical accuracy.
Quality Assurance in Global Supply Chains
Global logistics demand a stoic focus on quality control to mitigate the risk of sub-standard materials. Counterfeit alloys represent a significant threat to industrial safety, particularly in corrosive or high-pressure applications. A dependable partner acts as a safeguard, utilizing rigorous testing protocols to confirm the integrity of every unit. Fast-track delivery options allow for the maintenance of project timelines without the need to compromise on quality or regulatory standards. This proactive approach to sourcing eliminates the ambiguity often found in complex supply chains. For technical experts and procurement specialists, the necessity of quality is absolute. You can consult with OG VALVES LTD. for high-specification industrial valve supply to ensure your next project adheres to global benchmarks and achieves maximum service life.
Ensuring Long-Term System Integrity Through Technical Precision
Adhering to the 2026 ISO and ASME standards remains the primary method for mitigating operational risk in high-pressure environments. This guide has established that pre-installation flushing and Positive Material Identification testing are essential for maintaining regulatory compliance. Mechanical alignment according to ASME B16.5 benchmarks prevents the structural stresses that frequently result in valve body failure. Correcting common industrial valve selection mistakes at the sourcing stage ensures that every gate, ball, and globe valve arrives with the necessary Mill Test Reports for seamless integration.
OG VALVES LTD. maintains an extensive inventory of API and ASME compliant valves supported by global logistics expertise for heavy industry. Our seasoned specialists provide the technical support required to align your specifications with functional reality. Secure high-specification industrial valves for your next project from OG VALVES LTD. and ensure the structural soundness of your critical infrastructure. Precise engineering and a clinical focus on technical detail will secure the safety and performance of your future operations.
Frequently Asked Questions
Can industrial gate valves be installed in a horizontal orientation?
Standard gate valve designs require a vertical stem orientation to ensure the wedge travels squarely within its guides. Horizontal installation allows gravity to pull the wedge against the lower guide surface, which causes uneven friction and accelerated packing degradation. This orientation also facilitates sediment accumulation in the seat pocket, preventing full closure and leading to persistent seat erosion.
What is the most common cause of valve leakage immediately after installation?
Entrained particulates and construction debris are the primary causes of immediate leakage in new installations. Welding slag, mill scale, or sand can score precision-machined seats or become embedded in soft-seated ball valves. Failing to execute a comprehensive pipeline flush is one of the most common industrial valve selection mistakes that compromises system integrity before commissioning.
Is it necessary to perform a pressure test on a new valve before commissioning?
Performing a pressure test on-site before commissioning is mandatory to verify that no damage occurred during transit or handling. While valves undergo factory testing, a post-installation shell and seat test confirms the integrity of the entire assembly within its operational environment. Adhering to API 598 or ISO 5208 standards ensures the valve meets the required safety benchmarks for high-pressure service.
How do I determine the correct bolt torque for an industrial valve flange?
Determining the correct bolt torque requires referencing the specific fastener grade, gasket material, and flange classification defined in ASME B16.5 or B16.47. You must consult the manufacturer Technical Data Sheet for the target torque value, as variables like lubricant friction coefficients significantly impact actual bolt tension. Utilizing a calibrated torque wrench and a standardized star pattern is essential for uniform gasket compression.
What is the difference between API 598 and ISO 5208 testing standards?
API 598 is the American Petroleum Institute standard primarily used in the oil and gas sector, whereas ISO 5208 is the international standard for general industrial applications. While both define pressure testing protocols, they differ in specific hold times and allowable leakage rates for different valve classifications. Engineers must specify the relevant standard in the procurement documentation to ensure regulatory adherence.
Why is PMI testing critical before installing valves in petrochemical plants?
Positive Material Identification (PMI) testing is critical in petrochemical plants to verify the elemental composition of valve alloys before installation. This non-destructive process prevents the catastrophic failure that occurs when incorrect materials are exposed to corrosive process fluids or extreme temperatures. It serves as a final quality assurance check to confirm that the physical component matches the Mill Test Report.
Can I use standard gaskets for high-temperature globe valve installations?
Standard gaskets are unsuitable for high-temperature globe valve installations because they lack the thermal stability required to maintain a seal under cycling loads. High-temperature service necessitates specialized materials, such as spiral-wound gaskets with flexible graphite fillers or metallic ring joints, to prevent blowout and fugitive emissions. Selecting a gasket that doesn’t match the thermal rating of the valve is a critical oversight in technical specification.
 Responsive Menu