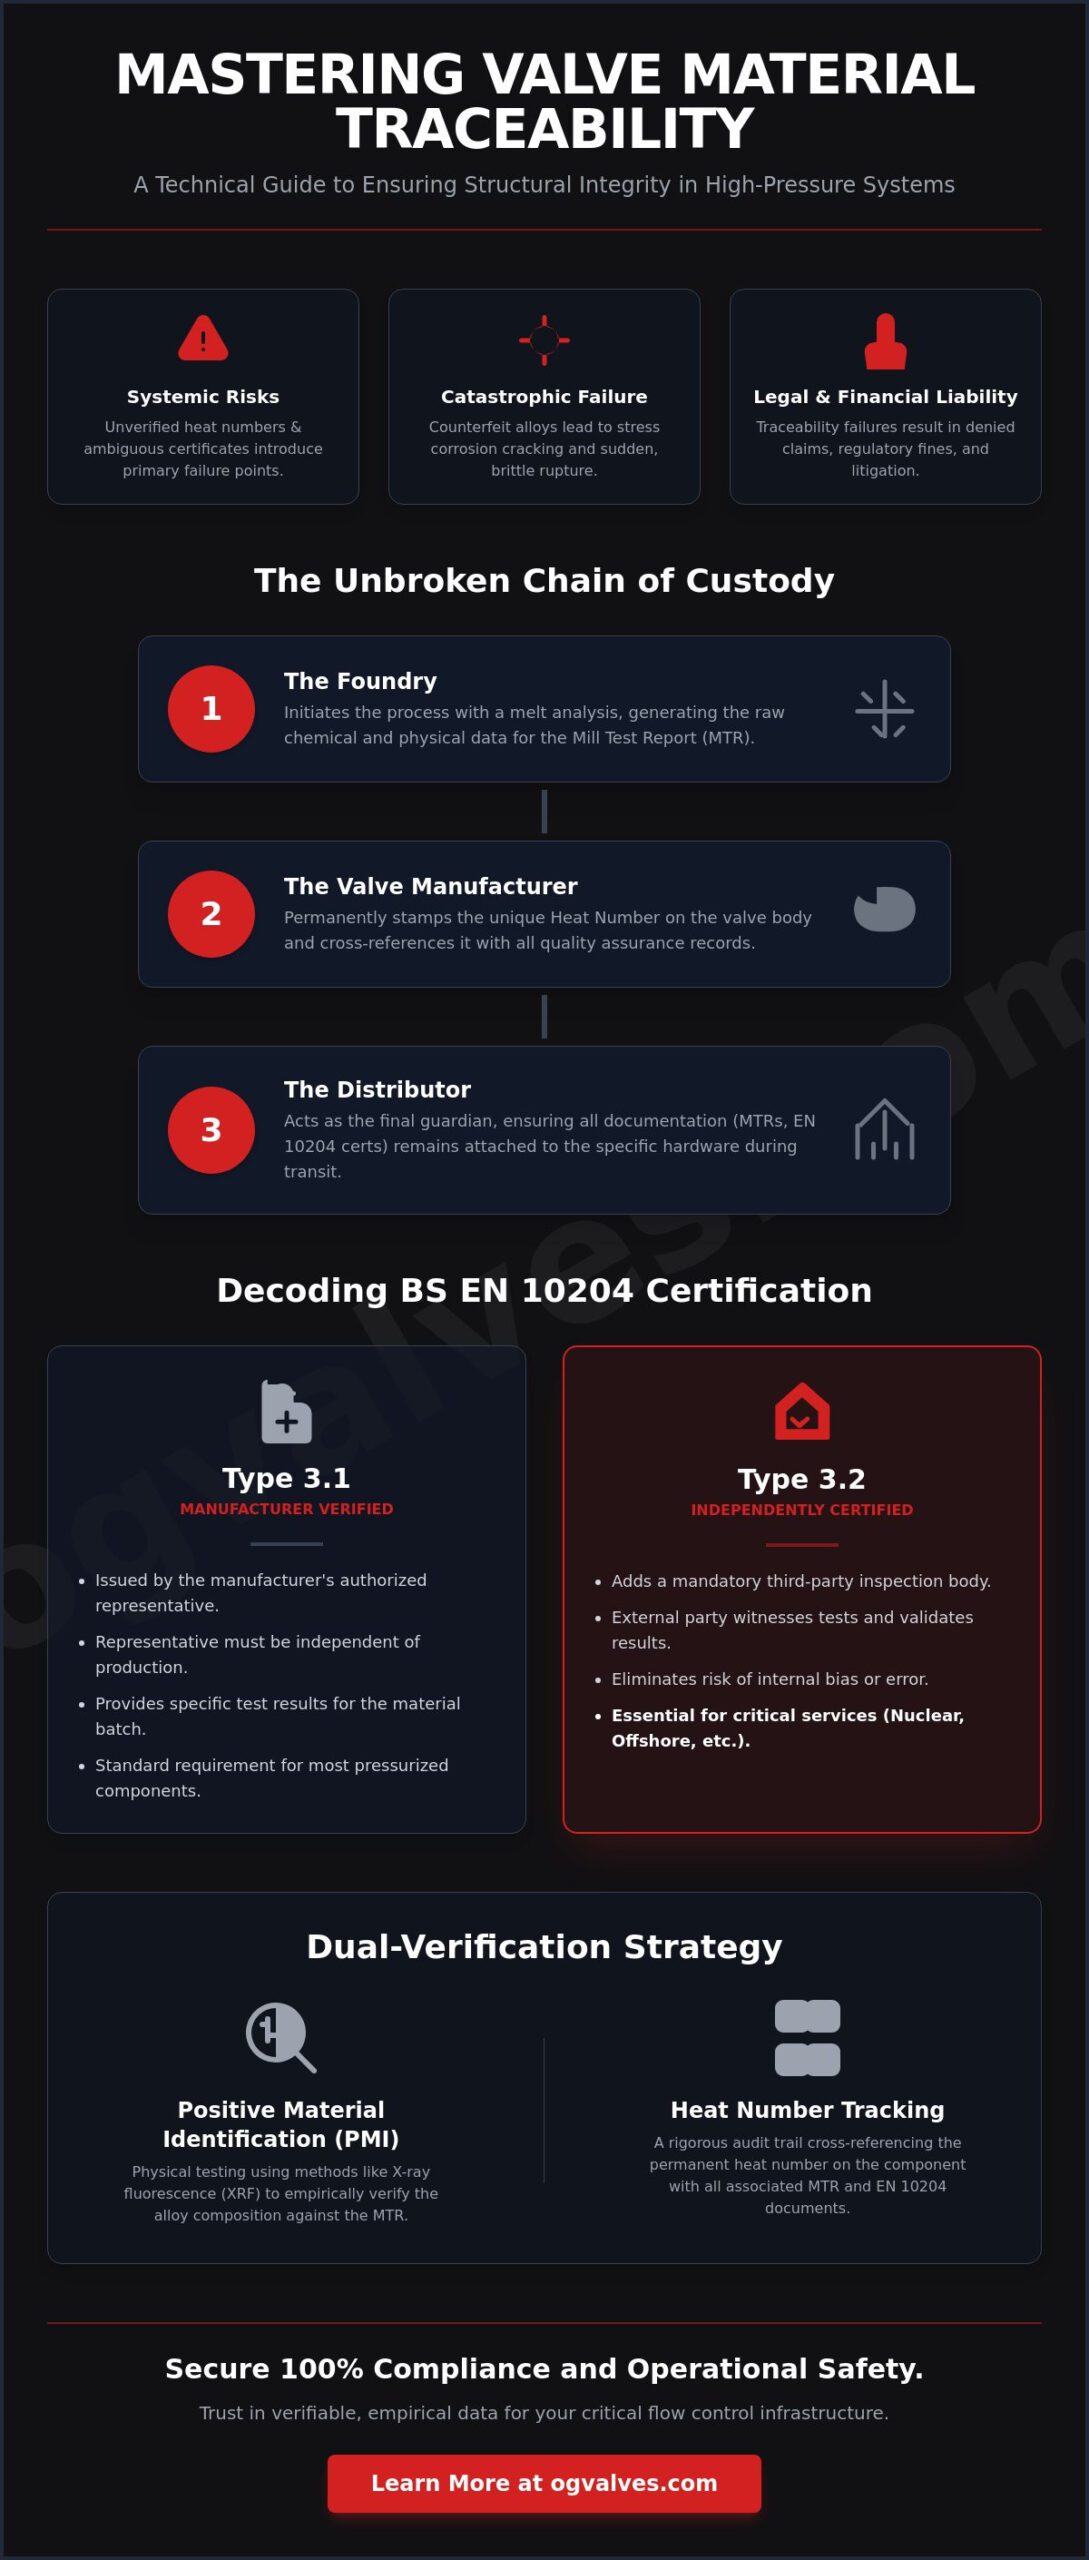
The presence of an unverified heat number or an ambiguous EN 10204 3.1 certificate constitutes a primary failure point in high-pressure containment systems. For technical experts managing heavy industrial assets, the rigorous application of material traceability requirements for valves is the only defense against the systemic risks of counterfeit alloys and structural non-compliance. It’s a clinical reality where the potential for material-related litigation and catastrophic rupture necessitates an uncompromising approach to quality assurance.
You understand that industrial precision requires more than mere manufacturer claims; it demands verifiable, empirical data. This engineering guide establishes a framework for mastering EN 10204 certification types, Positive Material Identification (PMI) protocols, and comprehensive heat number tracking. We will define the specific documentation criteria required to secure 100% compliance in critical procurement. By the end of this technical overview, you’ll have a robust methodology for auditing supplier traceability and ensuring the operational safety of your flow control infrastructure.
Key Takeaways
- Define the engineering parameters of melt-to-assembly tracking to eliminate structural vulnerabilities in high-pressure containment systems.
- Differentiate between EN 10204 Type 3.1 and 3.2 inspection documents to ensure regulatory alignment with international engineering benchmarks.
- Implement a dual-verification strategy using physical PMI testing and heat number tracking to validate alloy composition and structural integrity.
- Evaluate the specific material traceability requirements for valves across critical service sectors, including upstream oil and gas and nuclear power generation.
- Develop a rigorous auditing framework for supplier inventory to confirm adherence to API and ASTM quality assurance standards.
Defining Material Traceability in Industrial Valve Procurement
Technical precision in flow control begins long before a valve reaches the test bench. Defining Material Traceability in an engineering context involves the systematic recording of a component’s metallurgical history, from the initial furnace melt at the foundry to the final assembly of the pressure-containing shell. For engineers, material traceability requirements for valves aren’t mere administrative hurdles; they’re the primary safeguard against catastrophic mechanical failure. When a valve is deployed in high-pressure or high-temperature service, its structural integrity depends entirely on the verified chemical composition and mechanical properties of its alloys.
High-pressure environments leave no room for material ambiguity. If a Ball Valve or Gate Valve is manufactured from an alloy that doesn’t meet the specified ASTM or API standards, the risk of stress corrosion cracking (SCC) increases exponentially. SCC often occurs when the material’s micro-structure is incompatible with the process media, leading to sudden, brittle failure without prior deformation. Proper traceability ensures that every component, including the body, bonnet, and stem, possesses the specific grain structure and corrosion resistance required for the application’s design life.
The industry faces a persistent threat from counterfeit material certificates and “blacklisted” vendors. These entities often provide falsified Mill Test Reports (MTRs) that mask the use of low-grade scrap or unrefined alloys. Procurement specialists must recognize that a “blacklisted” status usually stems from a history of metallurgical non-compliance or the “recycling” of heat numbers across different batches. Relying on unverified documentation bypasses the engineering safety factors built into the system design, effectively introducing a hidden variable that can compromise the entire infrastructure’s safety rating.
The Cost of Traceability Failure
The financial consequences of a traceability breach extend far beyond the cost of a replacement valve. If an industrial accident occurs and the material trail is broken, the operator faces massive legal and financial liabilities. Insurance providers often deny claims when material non-compliance is identified as a root cause; this leaves the organization vulnerable to regulatory fines and litigation. Traceability serves as a mandatory audit trail that validates the metallurgical history of every critical component within the valve assembly.
Key Stakeholders in the Traceability Chain
Maintaining the integrity of material traceability requirements for valves involves a rigid chain of custody between three primary stakeholders:
- The Foundry: Responsible for the initial melt analysis, providing the raw chemical and physical data that forms the basis of the MTR.
- The Manufacturer: Must ensure that the “Heat Number” is permanently stamped on the valve body and cross-referenced in all internal quality records.
- The Distributor: Acts as the guardian of documentation, ensuring that MTRs and EN 10204 certifications remain physically and digitally attached to the specific hardware during global transit.
Decoding BS EN 10204: The Global Standard for Valve Certification
BS EN 10204:2004 remains the current and fully valid benchmark for the inspection of metallic products. It establishes the mandatory documentation levels required to verify that materials meet specified mechanical and chemical properties. For procurement specialists, understanding these levels is essential to satisfy material traceability requirements for valves. The standard categorizes documents into non-specific and specific inspections, a distinction that fundamentally alters the risk profile of an industrial project. Without this classification, the technical integrity of the supply chain cannot be verified.
A Type 3.1 certificate is the most common requirement for pressurized components. It’s issued by the manufacturer’s authorized inspection representative, who must remain organizationally independent of the production unit. This document provides specific results for the material batch, typically linked to a unique heat number. Type 3.2 provides an additional layer of security by requiring a third-party inspection body or the purchaser’s representative to witness the tests. This external validation eliminates the risk of internal bias and is often mandatory for critical-path equipment in offshore or nuclear environments. While documentation provides a paper trail, physical verification through The Role of PMI Testing serves as an empirical cross-check. This analysis ensures that the physical alloy matches the chemical composition declared on the EN 10204 certificate.
EN 10204 Type 3.1 vs. Type 3.2: Technical Differences
The primary difference lies in the level of independent oversight. Type 3.1 relies on the manufacturer’s internal quality department to validate compliance. Type 3.2 involves a witnessed test, where an external authority confirms that the testing procedures and results are accurate. This creates a cost versus security trade-off. Type 3.2 certificates are more expensive due to third-party fees and logistical requirements, but they provide the highest level of legal and technical protection against material failure. When technical certainty is required, engineers often consult our technical team to verify certificate compatibility for specific project demands.
Type 2.1 and 2.2: When are they sufficient?
Non-specific inspection documents, such as Type 2.1 and 2.2, don’t provide results for the specific items delivered. These levels are generally insufficient for pressure-containing shells but may be acceptable for auxiliary parts. Their application is limited to non-critical service environments where the material’s specific mechanical properties aren’t a safety-critical factor.
- Type 2.1: A basic statement of compliance with the order requirements without test results.
- Type 2.2: A statement of compliance that includes results from non-specific inspections conducted by the manufacturer.
- Limitations: Neither type provides traceability back to a specific melt or heat number.
For comprehensive insights into global regulatory benchmarks and how they influence component selection, refer to our Industrial Valves: The Engineer’s Comprehensive Guide.
The Role of PMI Testing and Heat Number Tracking
Administrative compliance through EN 10204 certificates is insufficient without physical verification. Positive Material Identification (PMI) acts as the empirical bridge between the paper trail and the physical asset. It ensures that the material traceability requirements for valves are met through non-destructive analysis of the actual alloy. Grade-mixing, such as the accidental substitution of 304 stainless steel for 316, can occur during the casting or machining stages. PMI testing at the point of receipt or installation eliminates this risk by confirming the elemental composition of the pressure-retaining components before they’re pressurized in a system.
Effective traceability relies on the physical “Heat Number” as the singular point of reference. This alphanumeric code, typically die-stamped or cast into the valve body according to MSS SP-25-2018 standards, identifies the specific batch of metal from which the component originated. It allows engineers to trace the material back to the original furnace melt and the corresponding Mill Test Report (MTR). Discrepancies between the physical stamp and the documentation are immediate red flags for quality assurance auditors. Cross-referencing these stamps with the MTR is a mandatory step in validating the structural soundness of any Globe Valve or Check Valve intended for critical service.
Executing Positive Material Identification (PMI)
Material Test Reports (MTRs): What to Look For
An MTR must provide a detailed breakdown of the chemical composition, including levels of Carbon, Manganese, Silicon, Phosphorus, and Sulfur. Beyond chemistry, the report must document mechanical properties such as Tensile strength, Yield strength, and Elongation percentages. For valves destined for sour service, auditors must verify hardness requirements and impact testing results to ensure NACE MR0175/ISO 15156 compliance. These data points confirm the material’s ability to withstand environmental cracking and mechanical stress over its operational lifespan.
Implementing Traceability in Critical Service Environments
Critical service environments necessitate the most stringent application of material traceability requirements for valves. In the oil and gas sector, the distinction between upstream and downstream standards determines the depth of the required documentation. Upstream applications, particularly subsea extraction and high-pressure manifolds, often demand Type 3.2 certification to mitigate the risk of environmental cracking in unpredictable wellbore conditions. Downstream refining operations, while still highly regulated, may permit Type 3.1 documentation depending on the toxicity of the process media and the pressure class of the piping system. For high-performance alloys such as super duplex ball valves, auditing the chain of custody from the melt stage is essential to ensure the Pitting Resistance Equivalent Number (PREN) meets the technical design specification.
In nuclear and thermal power generation, the necessity of 100% material verification is absolute. A single component failure in a primary cooling loop or high-pressure steam line can lead to catastrophic downtime or significant safety risks. Consequently, traceability protocols in these sectors involve redundant documentation and witness testing at every stage of the manufacturing process. This zero-tolerance approach ensures that every valve installed in a critical path has a verified metallurgical history that matches its intended design life. If you require high-specification components for critical infrastructure, view our certified inventory of industrial valves to ensure full compliance with these standards.
Sour Service and Material Integrity
Sour gas service, defined by the presence of hydrogen sulfide (H2S), mandates strict adherence to NACE MR0175/ISO 15156. Traceability validates that the metallurgy hasn’t been compromised by improper heat treatment; such errors leave the valve susceptible to Hydrogen Induced Cracking (HIC) and Sulfide Stress Cracking (SSC). This is especially critical for Butterfly Valves used in corrosive processing lines where discs are under constant mechanical load. Cryogenic and high-temperature applications also require specific Charpy V-notch impact testing data to be recorded on the MTR to ensure low-temperature ductility and structural stability.
Supplier Audit Checklist for Material Traceability
Engineers must conduct rigorous audits of their supply chain partners to maintain system integrity. A foundry’s ISO 9001 and Pressure Equipment Directive (PED) 2014/68/EU certifications are foundational requirements that must be verified. Auditors should physically inspect the consistency of stamping and marking methods on the shop floor to ensure they align with MSS SP-25 standards. Finally, a robust record retention policy, typically exceeding 10 years, is necessary to support future forensic analysis and regulatory audits. Reviewing these policies ensures that the supplier can provide historical data if an operational incident occurs years after the initial procurement.
Quality Assurance and Compliance Excellence with OG VALVES
OG VALVES operates with a clinical focus on industrial precision, ensuring that every component in our global inventory meets the most rigorous material traceability requirements for valves. We recognize that documentation is as critical as the physical metallurgy itself. Our inventory management system integrates full material certification for all pressure-containing components, maintaining a seamless digital and physical link between the asset and its metallurgical history. By adhering strictly to API, ASTM, and BS EN 10204:2004 benchmarks, we provide technical experts with the data-driven assurance required for high-stakes industrial procurement.
Maintaining the documentation chain during global transit is a primary failure point for many suppliers. OG VALVES utilizes specialized logistics protocols designed to preserve the “Chain of Custody” across multi-modal transport routes. We synchronize physical markings with digital repositories, ensuring that every heat number remains verifiable from the point of dispatch to final site receipt. This methodical approach eliminates the administrative delays often associated with international customs and technical audits, allowing for a predictable and reliable project timeline.
Fast-Track Delivery without Compromising Compliance
Rapid deployment in heavy industry shouldn’t necessitate a compromise in safety documentation. OG VALVES manages a comprehensive stock of pre-certified components, enabling us to provide immediate access to technical records for urgent maintenance or project expansions. Whether you’re ensuring that Gate Valves meet specific project traceability needs or require specialized alloy verification for offshore use, our team facilitates rapid deployment without bypassing quality assurance protocols. We offer customized certification packages that include Type 3.1 or 3.2 documents, tailored to the regulatory demands of international facilities and regional environmental standards.
Your Partner in Industrial Safety
Our role extends beyond manufacturing; we act as a seasoned technical partner for procurement specialists and lead engineers. Our specialists provide authoritative support for material selection, ensuring that your chosen alloy is compatible with the process media and compliant with current safety regulations. We’re committed to a zero-defect supply chain where every Ball Valve, Globe Valve, and Check Valve is backed by empirical testing results and verified heat numbers. This commitment to engineering excellence ensures long-term performance and the prevention of material-related litigation. Contact our specialists for an industrial valve quote with full traceability assurance to secure your critical infrastructure.
Securing Operational Integrity Through Standardized Documentation
Mastering the technical nuances of EN 10204 certification and physical PMI testing is the only method to eliminate material uncertainty in industrial procurement. Adhering to material traceability requirements for valves ensures that every pressure-retaining component possesses a verified metallurgical history, protecting assets against the risks of stress corrosion cracking and mechanical rupture. By prioritizing heat number integrity and rigorous supplier audits, engineers maintain a zero-defect supply chain across the most demanding service environments. Documentation isn’t just a regulatory hurdle; it’s the foundation of structural safety.
OG VALVES serves as a specialist supplier to the Oil, Gas, and Petrochemical sectors, offering technical expertise in API and BS EN standards. We provide global fast-track delivery supported by full certification to ensure your projects remain compliant and on schedule. Don’t leave metallurgical verification to chance when managing high-stakes containment systems. Request a technical consultation for your traceable valve requirements to secure your infrastructure with clinical precision. We look forward to supporting your next high-specification project with unwavering reliability.
Frequently Asked Questions
What is the difference between a Type 3.1 and a Type 3.2 certificate?
The primary difference lies in the level of independent validation. A Type 3.1 certificate is issued by the manufacturer’s own inspection representative; this individual must be independent of the manufacturing department. A Type 3.2 certificate requires an additional witness, such as an independent third-party inspector or the purchaser’s representative, to verify the testing process and results. This dual-verification provides the highest level of assurance for critical path equipment.
Is PMI testing required for all industrial valves?
PMI testing is not a universal requirement for all industrial valves, but it’s often mandatory for high-alloy materials and critical service applications. Engineers specify PMI for stainless steels, duplex alloys, and nickel-based materials to prevent grade-mixing during assembly. While carbon steel valves for utility service may not require it, material traceability requirements for valves in sour gas or high-pressure systems often mandate 100% PMI verification of pressure-retaining parts.
What information must be included on a Material Test Report (MTR)?
A comprehensive Material Test Report must include the specific heat number, chemical composition analysis, and mechanical property results. Auditors look for quantifiable data on tensile strength, yield strength, and elongation percentages. Additionally, the MTR should document the heat treatment condition and any supplementary tests, such as Charpy impact or hardness testing, required by the design specification or international standards like ASTM or API.
How long should material traceability records be kept for valves?
Record retention periods vary by industry, though 10 years is the standard for most industrial valve applications. In the nuclear and power sectors, this duration can extend to 40 years or the entire operational life of the facility. Manufacturers and distributors maintain these records to support future safety audits and forensic analysis in the event of a mechanical failure or regulatory inquiry.
Can a Type 3.1 certificate be upgraded to a Type 3.2?
Retrospective upgrading of a Type 3.1 certificate to Type 3.2 is technically impossible under EN 10204. Because Type 3.2 requires the inspection body to witness the actual test, a certificate can’t be issued after the material has left the test bench. If Type 3.2 is required, it must be specified at the time of order to allow for third-party scheduling during the foundry or manufacturing stage.
What are the consequences of using a valve with no heat number?
A valve without a legible heat number is technically unidentifiable and should be rejected during receipt inspection. Without this physical link, the material traceability requirements for valves can’t be satisfied; there’s no way to confirm the alloy matches the provided documentation. This lack of identification introduces a catastrophic risk of using non-conforming materials in pressurized systems, which can lead to sudden brittle failure.
Does NACE compliance require specific material traceability documentation?
Yes, NACE MR0175/ISO 15156 compliance requires specific documentation to verify that materials meet hardness limits and heat treatment protocols. Traceability ensures that the metallurgy is resistant to sulfide stress cracking (SSC) in sour service environments. Procurement teams must verify that the MTR specifically references NACE compliance and provides the necessary test results, such as HRC hardness values, to support the claim.
How do I verify if a material certificate is genuine?
Verification involves cross-referencing the heat number on the valve body with the number on the MTR. Auditors should check for the foundry’s official stamp and verify the document against the manufacturer’s internal records. Contacting the issuing authority’s quality assurance department is the most reliable method to confirm the authenticity of a suspect certificate and eliminate the risk of counterfeit documentation in the supply chain.
 Responsive Menu