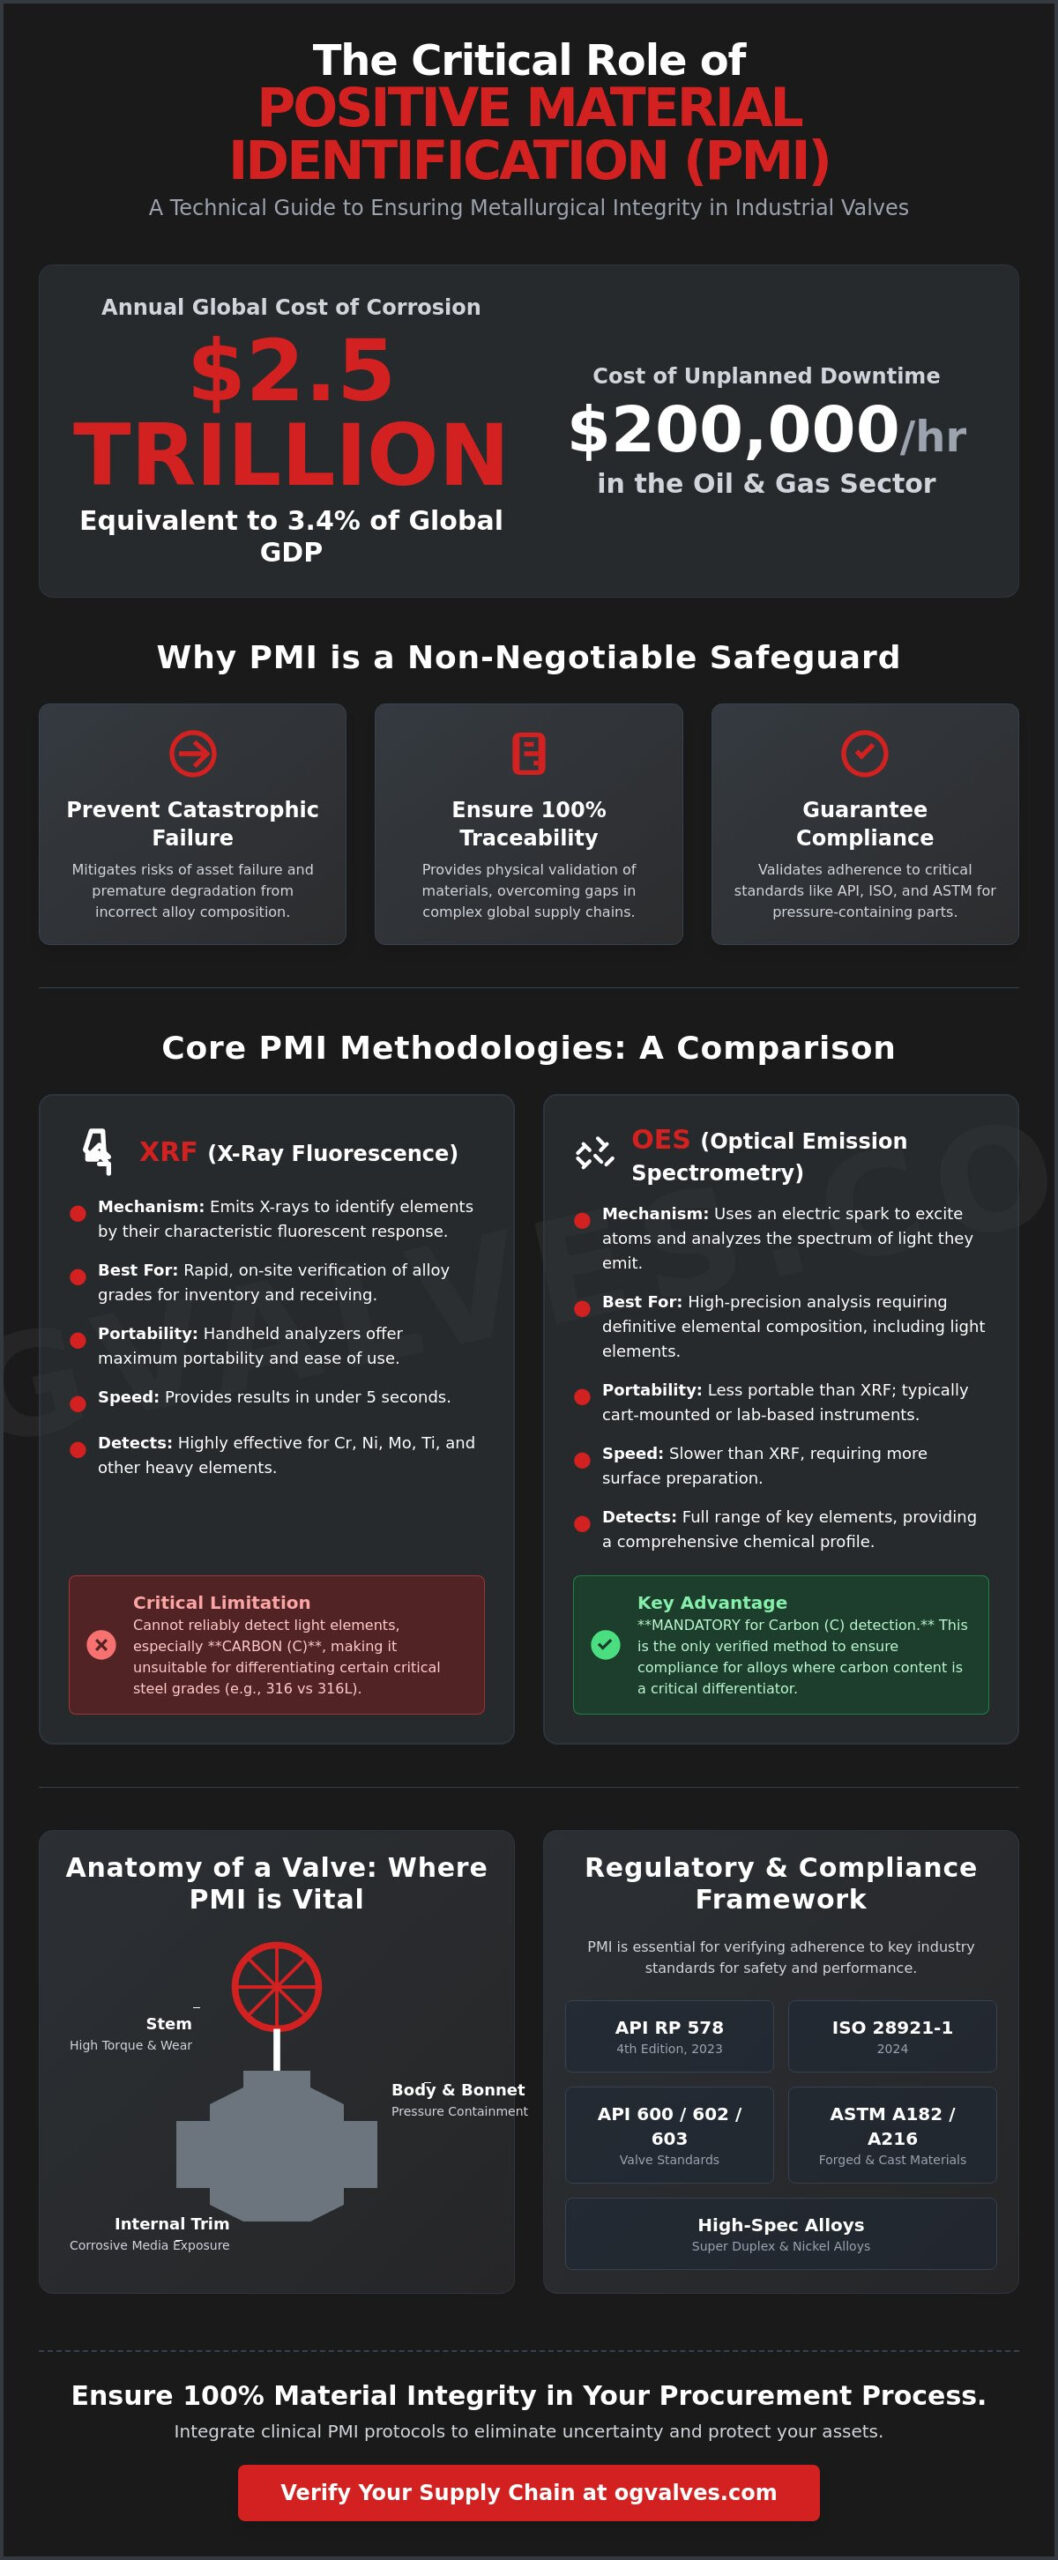
The global cost of corrosion is estimated at $2.5 trillion annually, representing approximately 3.4% of global GDP. This substantial economic impact highlights why positive material identification (pmi) for valves is a critical safeguard against metallurgical non-conformity in complex global supply chains. In heavy industrial environments, the margin for error regarding alloy composition is non-existent; a single misidentified component can compromise the structural integrity of an entire pressure-containing system.
Engineering and procurement specialists understand that maintaining 100% material traceability is the only verified method to prevent premature valve failure and unplanned downtime, which can cost the oil and gas sector over $200,000 per hour. This technical guide offers a clinical analysis of current PMI testing protocols and non-destructive testing methodologies. We’ll examine the specific requirements of API RP 578 (4th Edition, 2023) and ISO 28921-1:2024. This review provides the data necessary to ensure your procurement process validates adherence to ASTM and API standards while mitigating the risks associated with unverified metallurgical components.
Key Takeaways
- Distinguish between X-ray Fluorescence (XRF) and Optical Emission Spectrometry (OES) to determine the appropriate methodology for mandatory carbon detection in alloy verification.
- Evaluate the technical requirements of API 600, 602, and 603 alongside ASTM A182 and A216 standards to ensure compliance for forged and cast valve components.
- Implement rigorous positive material identification (pmi) for valves constructed from high-specification alloys, such as Super Duplex and Nickel, to maintain integrity in extreme environments.
- Optimize global procurement and inventory management by utilizing PMI data to verify material traceability and prevent the integration of non-conforming components.
- Mitigate the risk of catastrophic asset failure and premature degradation by establishing clinical quality assurance protocols for metallurgical verification.
What is Positive Material Identification (PMI) in Valve Manufacturing?
In the context of high-pressure industrial applications, Positive Material Identification (PMI) serves as the primary metallurgical verification protocol. It’s a non-destructive testing (NDT) method utilized to confirm the chemical composition of metal alloys by determining the exact elemental percentages present. For technical experts, positive material identification (pmi) for valves isn’t a substitute for documentation but a physical validation of the alloy’s integrity. While a Mill Test Report (MTR) provides a paper trail of a batch’s history, PMI offers real-time empirical evidence that the specific valve in hand meets the project’s metallurgical specifications.
Spectrometry plays a central role in this process. By analyzing the characteristic light or X-rays emitted from the material’s surface, technicians can identify the presence and concentration of elements like chromium, nickel, and molybdenum. This data is vital because the chemical composition directly dictates the component’s mechanical properties, including corrosion resistance, tensile strength, and heat tolerance. Without this verification, there’s a risk that a component might meet dimensional standards but fail under operational stress due to incorrect alloy chemistry.
The Critical Need for Material Traceability
Global procurement cycles often involve multiple tiers of suppliers, increasing the risk of inadvertent material substitution. Maintaining 100% material traceability is mandatory under ISO 9001 quality management systems. It ensures that critical pressure-retaining parts are manufactured from the exact grade specified, including:
- Valve stems subject to high torque and mechanical wear
- Bodies and bonnets that must withstand internal system pressure
- Internal trim components exposed to corrosive media
Using positive material identification (pmi) for valves at the point of receipt or before final assembly eliminates uncertainty regarding the traceability of imported components.
Non-Destructive Testing vs. Destructive Analysis
Traditional destructive analysis requires removing a sample from the material, which is unacceptable for finished industrial valves. NDT is the preferred approach because it allows for high-precision analysis without compromising the structural soundness of pressure-containing parts. Portable analyzers enable real-time verification within warehouse environments or field sites. This immediate feedback loop ensures that every Gate Valve or Ball Valve deployed in a critical system possesses the verified metallurgical profile required for long-term durability and safety.
Technical Methodologies: XRF and OES Spectrometry
Selecting the correct methodology for positive material identification (pmi) for valves requires an understanding of the elemental detection limits of various analytical tools. Most industrial verification programs rely on two primary technologies: X-ray Fluorescence (XRF) and Optical Emission Spectrometry (OES). While both provide non-destructive or minimally invasive analysis, their functional capabilities differ significantly regarding light element detection and carbon quantification. Adherence to Regulatory Standards and Compliance necessitates that the chosen method aligns with the specific metallurgical requirements of the application, particularly in high-pressure gas or hazardous liquid service.
X-ray Fluorescence (XRF) for Alloy Verification
XRF technology operates by emitting high-energy X-rays that displace electrons from the inner shells of atoms within the metal alloy. As these atoms stabilize, they emit characteristic secondary, or fluorescent, X-rays unique to each element. Handheld XRF analyzers are the industry standard for rapid inventory verification due to their portability and speed, often providing a definitive alloy grade match in under five seconds. These devices are highly effective for identifying transition and post-transition metals like chromium, nickel, molybdenum, and titanium. Standard XRF units face physical limitations when detecting light elements such as Magnesium, Aluminium, and Silicon. For components like high-performance Ball Valves or Check Valves, XRF is sufficient for grade identification but may lack the granularity required for detailed interstitial element analysis.
Optical Emission Spectrometry (OES) for Carbon Analysis
When the differentiation between standard and low-carbon, or L-grade, alloys is mandatory, OES is the required methodology. Unlike XRF, OES utilizes a spark-testing mechanism where an electric arc vaporizes a small amount of material, creating a plasma that emits specific light frequencies. This method is the only field-portable solution capable of quantifying carbon content with high precision. This capability is critical for distinguishing between Stainless Steel 316 and 316L, where carbon levels must remain below 0.03% to prevent sensitization during welding. OES requires meticulous surface preparation; the technician must grind the valve surface to remove oxides and contaminants to ensure a clean spark and accurate reading.
System accuracy depends heavily on rigorous calibration protocols. Handheld units require daily standardization against certified reference materials (CRM) to maintain accuracy thresholds, typically within +/- 5% of the elemental concentration. Mobile laboratory units, while less portable, offer superior detection limits for trace elements. For procurement specialists, understanding these limits is essential when reviewing industrial valve inventory for high-specification projects. Ensuring the analyzer’s detection limit is lower than the specification’s maximum allowable trace element percentage is a fundamental requirement for metallurgical safety and operational output.
Regulatory Standards and Compliance Frameworks
Regulatory compliance in heavy industry is dictated by a rigid hierarchy of codes and standards that define the acceptable metallurgical limits for pressure-containing equipment. For procurement specialists, positive material identification (pmi) for valves is the primary tool for verifying that physical assets align with these legal mandates. Adherence to API 600, 602, and 603 is mandatory for steel Gate Valves, ensuring that the wall thickness and material properties meet the safety factors required for high-pressure service. These standards, alongside ASTM A182 for forged components and ASTM A216 for cast valve bodies, provide the baseline for material acceptance. Without empirical verification, the risk of installing a non-conforming component increases, potentially violating the Technical Methodologies prescribed for industrial safety and engineering excellence.
ASME B16.34 serves as the foundational standard for pressure-temperature ratings. It dictates the maximum allowable working pressure based on the specific material classification. If a valve’s metallurgical composition deviates even slightly from the specified ASTM grade, its pressure rating is technically voided. This creates a significant liability in critical infrastructure. Verification through positive material identification (pmi) for valves ensures that the material’s chemical profile supports the designated ASME pressure class, providing a clinical layer of safety that paper-based documentation alone cannot guarantee.
API and ASME Material Specifications
While a Mill Test Report (MTR) is a standard requirement, it only documents the material at the point of origin. PMI validates the MTR against the specific requirements of ASME Section II, ensuring that the pressure-containing boundary integrity has not been compromised during the manufacturing or supply chain process. For high-stakes projects, the results of these tests are compiled into the Project Data Book (PDB). This documentation provides a traceable, permanent record of the valve’s chemical composition, confirming that every Globe Valve or Check Valve in the system adheres to the specified engineering design.
NACE Compliance and Stress Corrosion Cracking
In sour gas environments, compliance with NACE MR0175/ISO 15156 is a critical safety requirement. These standards regulate the metallurgical properties of valves to prevent sulphide stress cracking (SSC) and hydrogen-induced cracking (HIC). PMI is utilized to verify that nickel and chromium levels remain within the strict thresholds allowed for H2S service. This testing is especially mandatory for offshore and subsea applications where the cost of failure is astronomical. By verifying the elemental percentages of the alloy, engineers can ensure that the valve will maintain its structural integrity when exposed to aggressive, corrosive media over its operational lifespan.
PMI Requirements for High-Specification Alloys
High-performance applications demand metallurgical precision that exceeds the capabilities of standard carbon steels. In these environments, positive material identification (pmi) for valves is the only method to ensure the chemical composition supports the intended mechanical properties. High-specification alloys like Super Duplex and various Nickel-based materials are selected for their resistance to extreme corrosion and high temperatures. Any deviation in elemental percentages can lead to rapid pitting, stress corrosion cracking, or creep failure. Clinical verification is required to confirm that the alloy’s microstructure will perform as engineered under operational stress.
Duplex and Super Duplex Valve Verification
Verification of Duplex (F51) and Super Duplex (F53/F55) requires precise quantification of Chromium, Molybdenum, and Tungsten. These elements are critical for calculating the Pitting Resistance Equivalent Number (PREN). For Super Duplex service, the PREN must typically exceed 40. While PMI tools primarily measure metal content, they’re essential for ensuring the balance between Ferrite and Austenite phases remains within the required 40/60 to 60/40 ratio. Failure to verify Molybdenum levels, which should be approximately 3.0% to 5.0% for F55, can compromise the valve’s resistance to chloride-induced corrosion in offshore environments. Precise positive material identification (pmi) for valves ensures these thresholds are met before the component enters service.
Exotic Alloys in Petrochemical Processing
Petrochemical facilities often utilize exotic alloys where standard stainless steels would fail within weeks. Inconel 625 and 718 require verification of Niobium and Molybdenum to ensure high-temperature strength and oxidation resistance. For hydrofluoric acid service, Monel 400 must maintain a specific Copper-Nickel ratio, typically 63% Nickel and 28% to 34% Copper. PMI also distinguishes between Titanium Grade 2 and Grade 5. Grade 5 contains Aluminum and Vanadium, which significantly alters its tensile strength compared to the commercially pure Grade 2. Identifying these differences is a prerequisite for maintaining system safety.
For high-temperature steam service, Chromium-Molybdenum alloys like P11, P22, and P91 are standard. Verification in these grades prevents the installation of lower-grade alloys that lack the necessary creep resistance. Additionally, clinical PMI analysis detects “tramp” elements like tin, antimony, and arsenic. These impurities, even in trace amounts, can migrate to grain boundaries and cause temper embrittlement. Ensuring metallurgical stability through rigorous verification is a core component of our specialized alloy valve procurement strategy. This proactive approach to material integrity eliminates the risk of premature degradation in critical infrastructure.
Integrating PMI into Global Valve Procurement
Effective supply chain management in heavy industry relies on the elimination of metallurgical uncertainty. OG VALVES LTD. integrates positive material identification (pmi) for valves into every stage of the procurement cycle to ensure that inventory accuracy supports fast-track project timelines. This integration isn’t merely a final inspection step; it’s a strategic protocol that mitigates the risk of lead-time delays caused by material non-conformity discovered at the job site. By conducting in-house testing and verification, we provide a clinical assessment of material integrity before the asset leaves the facility. This proactive approach ensures that the physical product matches the engineering specifications without exception.
Interpreting PMI data requires a deep understanding of metallurgical standards and elemental tolerances. It’s not enough to simply operate an XRF analyzer; technicians must understand how trace elements affect long-term performance in specific environments. Our technical experts analyze spectrometry results against project-specific specifications, ensuring that every component aligns with the engineering design. This level of technical support is critical for global facilities where the cost of a material mix-up can lead to catastrophic operational failure. OG VALVES LTD. provides the data necessary to validate material traceability, ensuring that procurement specialists can rely on the structural soundness of their infrastructure.
Fast-Track Delivery and Quality Assurance
Minimizing downtime is a primary objective for procurement specialists in the petrochemical and power sectors. OG VALVES LTD. maintains a comprehensive stock of pre-verified industrial valves that have already undergone rigorous metallurgical assessment. This allows for simultaneous testing and logistics planning, which significantly reduces the time between order placement and site delivery. Our quality assurance protocols include:
- Verifying the chemical composition of pressure-containing boundaries for ball valves and gate valves.
- Confirming alloy grades for internal trim components to prevent galvanic corrosion.
- Compiling comprehensive positive material identification (pmi) for valves reports for inclusion in the Project Data Book (PDB).
By verifying material chemistry at the point of inventory entry, we eliminate the common bottlenecks associated with post-order testing. This facilitates a rapid response to urgent site requirements while maintaining strict adherence to international safety standards.
Technical Support and Global Logistics
International power generation and oil and gas projects require a partner that understands the complexities of global logistics and regulatory adherence. OG VALVES LTD. provides comprehensive technical documentation, including verified PMI reports, for every shipment to ensure seamless integration into the project’s quality management system. This transparency ensures minimal operational risk for project managers who must account for every component’s traceability across borders. Acting as a dependable partner in critical infrastructure supply, OG VALVES LTD. offers expert consultation on material selection. We ensure that the chosen alloys are suited for the specific pressures, temperatures, and corrosive elements of the application, reinforcing our position as a benchmark for industrial safety and engineering standards.
The complexity of modern industrial supply chains necessitates more than just reliance on paper-based documentation. As established throughout this guide, the systematic application of positive material identification (pmi) for valves serves as the final, empirical validation of metallurgical composition. By utilizing spectrometry to verify chemical profiles against API and ASME benchmarks, engineers effectively mitigate the risks of stress corrosion cracking and premature mechanical failure. This clinical approach to non-destructive testing ensures that every Gate, Ball, or Check Valve deployed within critical infrastructure maintains the structural soundness required for high-pressure service.
OG VALVES LTD. acts as a strategic partner by providing the technical expertise and logistics capabilities necessary for high-stakes projects. Our extensive inventory of high-specification alloys, combined with a deep understanding of international regulatory frameworks, allows for the rapid deployment of verified assets. We’re committed to precision, ensuring that our fast-track global delivery is always supported by comprehensive material traceability. Request a Technical Quote for PMI-Verified Industrial Valves to secure your project’s operational output. Partnering with OG VALVES LTD. ensures that every component in your system is benchmarked for engineering excellence and industrial safety.
Technical Verification: Frequently Asked Questions
Is PMI testing required for all industrial valves?
Mandatory positive material identification (pmi) for valves is determined by project-specific metallurgical specifications and industry standards like API RP 578. While it’s not a universal requirement for low-pressure, non-critical utilities, it’s essential for assets in corrosive or high-temperature service. Technical experts prioritize PMI for alloy components to prevent material substitution in complex supply chains. This ensures every valve meets the chemical requirements of its designated pressure class.
Can PMI detect carbon content in stainless steel valves?
Carbon detection is only achievable through Optical Emission Spectrometry (OES). Standard handheld X-ray Fluorescence (XRF) analyzers lack the sensitivity to quantify light elements like carbon. This distinction is critical when verifying L-grade stainless steels, such as 316L, where carbon content must remain below 0.03% to prevent sensitization during welding operations. Procurement specialists must specify OES if carbon quantification is a mandatory project requirement.
What is the difference between XRF and OES in PMI testing?
XRF utilizes X-ray excitation to identify transition metals like chromium and nickel without leaving any mark on the component. OES employs an electric spark to create a plasma, allowing for the quantification of carbon, phosphorus, and sulfur. While XRF is faster and entirely non-destructive, OES is mandatory for comprehensive interstitial element analysis in high-specification alloys. Each method serves a specific role in maintaining metallurgical integrity.
How long does a typical PMI valve analysis take to perform?
A standard XRF analysis provides definitive results in 5 to 15 seconds per test point. OES requires more time, typically 5 to 10 minutes, due to mandatory surface grinding and instrument stabilization. These durations don’t include the time required for asset staging and comprehensive report generation within a quality management system. Rapid inventory verification is best achieved using handheld XRF units for transition metal identification.
Does PMI testing damage the valve surface or coating?
XRF is a strictly non-destructive method that leaves no physical trace on the metal surface. OES is considered minimally invasive because it leaves a small, localized spark burn that may require minor buffing. Any external coatings or oxides must be removed at the specific test point to ensure the analyzer interacts directly with the base metal. This ensures the reading reflects the actual alloy composition of the pressure-retaining part.
What documentation should I receive after a PMI test is completed?
You should receive a formal PMI verification report or certificate of compliance. This document must list the specific elemental percentages detected, the analyzer’s model and serial number, and the technician’s credentials. This data is integrated into the Project Data Book to ensure 100% material traceability and adherence to global regulatory benchmarks. It serves as empirical proof that the asset matches its Mill Test Report.
Can PMI verify the material of internal valve components like stems and seats?
Positive material identification (pmi) for valves can verify internal components like stems, seats, and discs, provided they’re accessible to the analyzer’s probe. For fully assembled valves, this often requires partial disassembly to ensure the sensor achieves direct contact with the internal alloy. Verifying these critical pressure-retaining parts is essential for preventing localized corrosion and mechanical failure in high-stakes industrial environments.
What happens if a valve fails a PMI test during procurement?
Non-conforming components are immediately quarantined to prevent integration into the project supply chain. A failure initiates a clinical investigation into the Mill Test Report’s validity and the supplier’s quality control processes. The asset is typically rejected and replaced with a verified component that meets the specified metallurgical and engineering standards. This rigorous rejection protocol is necessary to maintain the safety and reliability of critical infrastructure.
 Responsive Menu